 |
Vikas Dilawari
Image: Piyul Mukherjee |
Contradictions and Complexities in Urban Conservation:
In Conversation with Vikas Dilawari
by
Mustansir Dalvi
This blogpost marks the news that Vikas Dilawari has been endowed with his 12th UNESCO Award for the restoration of the Cama Building at Gilder Road, which has received the UNESCO Asia Pacific Award of Merit 2016. The building (A Grade III Heritage Building) is owned by the Garib Zarthostiona Rehthan Fund, who have won their third UNESCO Award.
This conversation was first published in
Tekton: A Journal of Architecture, Urban Design & Planning;
Volume 3, Issue 1, March 2016; pp. 72 - 87
Published with kind permission from Tekton.
www.tekton.mes.ac.in
All images published with kind permission from Vikas Dilawari Architects
All images copyright (c) Vikas Dilawari Architects, and may not be used without their express permission, except where specified
Mumbai has been particularly fortunate in having a well established urban conservation movement for close on twenty five years now. Right from the early nineties, several exercises in identifying buildings, precincts and making fabric assessment for conservation were carried out, and in most cases legislated. The canonical buildings that Mumbai is identified by have been attended to, and are conserved with Grade I & II Heritage listings. The cave temples of Elephanta and the Chhatrapati Shivaji Terminus have been designated as World Heritage Sites. Most of the buildings of the Raj have been duly prioritised. So much for the good news.
Of the rest, much of which far exceeds the imperial buildings, attention to conservation, whether through legislation or actual intervention has been patchy, to say the least, and increasingly becoming more difficult to achieve. Buildings that were created by home-grown architects, urban precincts that define areas of consistent urban fabric like the Art Deco Precincts or Girangaon, the areas of the mills from the early twentieth century have all got a short shrift, not least because of the post-millennial city's obsession with the monetisation of real estate. Newer laws and newly framed Development Control rules have further diluted the early gains of the conservation movement, while the new mantra of 'redevelopment' allows for vast swathes of the city's historic past to be flattened for the insertion of new global homogeneity.
Conservationists like Vikas Dilawari fight an increasingly difficult battle to get their projects realised, to preserve buildings for posterity and memory. There are only a few conservation practices in Mumbai of quality, and Dilawari is amongst the foremost. Dilawari was very forthcoming in participating in this dialogue, unravelling the several complexities and contradictions in the practice of urban conservation, especially in Mumbai.
DALVI
Are there classical or canonical approaches to conservation?
DILAWARI
Conservation as a field in India has been following, informally or formally, the canons of the West. This is evident in the formal approach of the Archaeological Survey of India (ASI) in the manner by which they look after its monuments since late 19th century. Thereafter in late 1980’s, when the concept of conservation of built heritage was introduced, the thinking was once again dominated by the approaches from England, for example from the Society for Protection of Ancient Buildings (SPAB) started by William Morris that forms the base approach to English Heritage.
Our country by and large does not have adequate governmental support, nor has it done enough research to advocate any alternate approaches, unlike the Japanese who boldly introduced the Nara Draft Charter on authenticity in the mid-1990’s. The Indian charter by INTACH was a small step forward but theory and practice both have to be put together, keeping our context in mind.
It is also evident that most conservation architects practising in India were mostly trained formally in UK and/ or Europe and their practice revolved around the broad philosophy of the Venice Charter and other international charters that emerges out as a response to the threats to conservation in Europe at the time.
DALVI
Have these definitions to Conservation changed over the last two decades or so? How does your practice relate to this?
DILAWARI
The approach and definitions have certainly changed in last two decades depending on several factors- whether it is a government sponsored project (as the government owns most of public heritage). If so, there is a paradigm shift to ‘beautification’ rather than real conservation. One more reason for this shift is that the soul of conservation lies in tradition and skills. Unfortunately these do not get revived in any ‘sarkari’ project, where the focus is on the contractor who can manage such projects where such beautification is profitable.
In the private arena on the other hand, it is heartening to know that so many conservation architects in different parts of the country are trying their best to establish good bench marks. Private clients are now new patrons for conservation. However, access to craftsmen, good skills, and easy availability of traditional materials are some obstacles, along with a lack of governmental or intuitional support by way of legislation.
My practice revolves around private clients, mostly. I was fortunate to get a free hand in doing my projects the way I wanted. We have tried our best to follow international charters adapted to the local context and the aim is also to revive lost skills in many of the projects. Let me explain this with an example- In the West, they follow a policy of minimum intervention and the retention of maximum original fabric to retain material authenticity, whereas for us economic viability is a major concern. In all our projects we try to revive some or the other lost crafts or skills or else we try to integrate good craftsmanship as a part of mainstream construction.
DALVI
How does conservation contribute to the quality of urban life in a city?
DILAWARI
The buildings that we conserve are the architecture of yesteryears. Since they are constructed well, with traditional wisdom, materials and skills; and as they fit well in the planned urban design or town planning scheme or have organically grown, their conservation contributes to the continued quality of life and space. It is not just the physical attributes of the architecture, townscape, roofscape, mass and scale but the quality of space, the hierarchy of spaces and the social and cultural use that also need to be attended to.
For past 7 or 8 years, we are dealing with many unloved residential buildings of the last century. We have realised that conserving them properly ensures a balance of growth. It is like natural law- the old will go and the new will replace it. In a nutshell, urban renewal helps in retaining continuity and brings gradual change. It is a mix of green and brown field development, unlike the present trend in Mumbai which is only redevelopment. Clean sweep redevelopment affects the urban quality of the city as it displaces original inhabitants, changes the class demography of the area, brings in severe load to already fragile infrastructure and completely alters the typology of built form and use of community spaces.
DALVI
Bombay, as we know it today is the product of the City Improvement Trust schemes that came up in the 1890s in the wake of the plague. The city was reorganised into recognisable precincts that still flourish today. Most of the buildings in the scheme have been in continuous use for nearly a century now.
DILAWARI
We have come to the conclusion that many of late 19th century schemes like the City Improvement Scheme might have affected what could be heritage then (had this concept been there), but it improved the city’s quality of life and the built form. This itself is worthy of today’s heritage, despite the Rent Control Act.
Conservation of details like chajjas, cornices and balconies served a functional purpose of keeping the building protected from ill effects of rains. Similarly clusters of buildings displayed uniform patterns like arcades, building lines, mass and scale, which imparted a unique urban design value that helped maintain the city’s identity.
DALVI
You have been involved in the conservation of some of Mumbai’s most loved structures- the Bhau Daji Lad Museum, the Municipal Corporation building, the stained glass of the Rajabai Tower, amongst many others. What do you bring to these buildings in your specific approach?
DILAWARI
Let’s begin chronologically with our projects of buildings loved by all in the city:
The Rajabai Tower of the university library and its stained glass project was the first one, way back in 1998. That’s the time when conservation was in its infancy. The clients were unaware of conservation and so were contractors. It was essential to have them both educated in the field of conservation.
Since the Tower was a Gothic Revival building and the project backed by British Council Division, it was imperative to use all the skills of my post-graduation degree from York to restore it scientifically and authentically. This was the first project in the city with British experts coming to India to train Indian counterparts because of which a high bench mark was established. The trainees who had previous background in conservation were introduced to conservation philosophy and were taught the lost arts of stained glass painting and glazing, leading to their revival. The Indian experts thus trained have been busy in their own private practices restoring several other buildings.
 |
Restoration of stained glass on the Neo-Gothic Rajabai
Tower,
Mumbai University Library
Image: Vikas Dilawari Architects
|
There were educational workshops open to the public wherein they could come and visit the library and see the ongoing work also created a tremendous awareness in this subject. Being stationed in the building for two years, we were delighted when a peon or a cleaner would inform us if something wrong was happening.
Restoration of the fire damaged Municipal Corporation Hall was done with INTACH Mumbai Chapter. This project set a benchmark in actual restoration as there was an extensive damage, both structural and non-structural related to soot. This was the first such project in the country concerning damage due to fire. A lot of science, in the form of petrography tests and load calculations was involved. We had to use modern materials like steel channels and plates to strengthen existing cracked stone brackets despite having stone craftsmen, as the load of the floors above did not allow bracket removal.
 |
Detail of gilding in the Municipal Corporation
Hall.
The project helped reviving
the lost art of gold gilding.
Image: Vikas Dilawari Architects |
This was also our first project where help was taken from traditional craftsmen, the Sompuras (temple builders) to reconstruct arches in Porbandar stone according to the architect F W Stevens’ original design, along with reviving the lost art of gold gilding. Professional conservators helped restore the decorative chandeliers and paintings that adorned the hall. Help from eminent architectural historians in the UK resulted in the right colour schemes with gilt being used. The Coats of Arms were repainted in their true colours to return old charm and glory to this splendid hall. This project resulted in convincing the decision makers of the MCGM (Municipal Corporation of Greater Mumbai) to accept conservation as a discipline and a full-fledged cell was established thereafter to look into other heritage structures owned by the MCGM.
The Dr Bhau Daji Lad Museum project was a god-sent gift, a unique PPP project, which allowed all the freedom and flexibility one desired for an ideal restoration. It was the project where the client, the sponsor, the architect and the display designer all went on a study trip to the UK to study around twenty of their best museums. The Building was the most opulent building of its time that had fallen prey to neglect and dilapidation; restoring it was like a dream come true. The previous experience of Rajabai Tower and the Corporation Hall gave us the necessary confidence to do the same in the most economical manner using the best contractors, as also monitoring and controlling system on a day to day basis.
 |
Restoration of Dr Bhau Daji Lad
Museum-
a holistic conservation effort
Image: Vikas Dilawari Architects |
The BDL project was the first holistic conservation effort- from landscape to display, from its building to artefacts, all under the dynamic leadership of Mrs Tasneem Mehta, the Director of the museum. Our challenge was to integrate state of art services in a discreet manner and adaptively reuse under-utilised spaces of the historic museum, while restoring them as authentically as possible, reviving lost craft skills in the process. The project got a UNESCO Asia-Pacific Award of Excellence in 2005 which is the highest award that any of Mumbai’s conserved buildings have received so far.
DALVI
How collaborative is the practice of conservation in India? Could you give us a broad overview of your practices once you get a project?
DILAWARI
It is collaborative now, especially as the scale is widening and city level issues are involved. Now multinational and national PMCs and infrastructural firms are entering the mainstream. Projects are awarded based on a tendering system. My firm has stayed away from this kind of collaborations. Our practice is of a modest size, and we prefer to collaborate with local MEP consultants, structural engineers and landscape designers and to work as a team like any other architectural project. My small practice has 2 to 3 young architects and a few student trainees. We have an experienced site supervisor who has worked hands-on at sites. We also bring in the inputs of quantity surveyors and structural engineers, case by case.
 |
Interiors of the restored Reading Hall
at J.N.
Petit Library, Mumbai
Image: Vikas Dilawari Architects |
We normally prepare a fabric status report and share it with the clients. This is essential as clients and architects need to be on the same page- our philosophy, their brief. If and only if they agree with the findings of the report do we move to the next stage of preparing tenders. We normally choose a lead contractor and then try to get specialised conservation agencies as external agencies that can work with the lead contractor which we closely monitor. We believe in visiting the site fairly regularly and with close monitoring, we try to make each project economical.
DALVI
The Conservation movement began in Mumbai in the early 1990s, and as did your practice. The city has seen some successes in the conservation of some iconic buildings but has been woefully inadequate in terms of conserving precincts. What seems to have gone wrong?
DILAWARI
Conservation has never got the required governmental support. It emerged in Bombay as a discipline due to activism and concern of NGOs and citizen groups and hence has seen a lot of ups and downs. From being the first city to have conservation bye-laws, it is infuriating to see the same laws being tweaked. Now Grade I and II identified buildings are protected, whereas the bulk that forms the urban grain is removed from its jurisdiction. This is the result of a lack of incentives for conservation, and is unsustainable because under the Rent Control Act, market rents can’t be charged. The government also unfortunately believes that urban grain is not important and allows its redevelopment.
Popular landmarks do get governmental funding but repairs are carried out by usual bureaucratic procedures, with the lowest bidder getting the work. As a result, many of the buildings do not accrue real benefit of this spending. Moreover, the ‘beautification’ approach I described earlier dominates such repairs, where cleaning is more important as compared to actual structural repairs or strengthening.
 |
Restored Nave, Interior of the 433 year old St. John the Baptist Church at Thane
Image: Vikas Dilawari Architects |
There are also very few private owners or clients interested in quality conservation. It is thanks to a small number of really concerned and knowledgeable citizens that the conservation torch is still alive.
It is desirable that rent control be removed and skillful repairs using like-to-like materials with minimum intervention be introduced meticulously. We need to appreciate that when residential tenanted properties are conserved and repaired, they serve as affordable housing, which is missing in the city.
DALVI
What is your opinion of the new rules for redevelopment in Mumbai, especially the sections 33/7 and 33/9? You have talked about the fabric of the city. What consequences do you think Cluster Development will have on the city’s fabric? How do you look at the new DC rules that are to be promulgated shortly?
DILAWARI
It is unfortunate that our Government thinks that “Redevelopment” is the only solution for the dilapidated tenanted buildings. Redevelopment comes with a price. It erases a close knit interwoven socio- cultural fabric which forms that particular place; replacing it with a new typology, new inhabitants who get less of public facilities like reduced open spaces. It also severely loads the already fragile century-old infrastructure, as that has not been renewed. It is really sad that the surveys reveal a decline in the population in B, C & D wards of Mumbai but we are constructing high density, upmarket, high-rise blocks which certainly don’t cater to those in need of affordable housing. This is because “redevelopment” only caters to the greed of individual developer and is not related to any larger picture of the city.
Cluster Development thus comes into play within the larger picture. Ideally, structurally sound and vibrant housing stock should be viewed like trees and can be retained while new development can happen around it, integrating it harmoniously. This is not the case here, as Cluster Development wants a clean slate. That is where the problem is. Imagine the Bhendi Bazaar area where Cluster Redevelopment is proposed; the very name of that place has a ‘Bazaar’ attached to it. But, if you see the redevelopment proposal, the bazaar factor will be erased forever, especially the famous Chor Bazaar.
DALVI
Hasn't the problem of redevelopment been the result of the government largesse of 'free housing'. In a sense this did create unreasonable aspirations in the inhabitants and has effectively killed off the work of the Repair Board that quietly worked for several decades to keep ld buildings functional?
DILAWARI
Giving free additional space as per minimum standards is a big burden and should be curbed as it affects the overall health of the city. Areas like Bhendi Bazaar are already very dense and they will become even denser affecting the quality of life which is all important.
Imagine the CP Tank area undergoing Cluster Redevelopment. It would be really disastrous as that place has such a complex interwoven socio-cultural matrix which is the actual soul of the area. The Cluster Redevelopment following sections 33/7 and 33/9 will destroy that. For example, the Lal Baug area is known for its cultural festivals like Ganeshotsav, with pandals that come up in the open spaces of chawls or in common open spaces between buildings. With redevelopment this too will be affected.
It is really sad that no investments are being done to encourage good repairs which are more effective, easily implementable and help in retaining quality of life and benefits the city. Charging redevelopment cess is one way where money can be ploughed back directly to improve the infrastructure of that area and used as additional cess fund to repair this building stock. Why is TDR (transfer of development rights) used for redevelopment but not for building repairs is the question we should ask.
I am currently involved in restoring a fair number of residential community housing or tenanted buildings belonging to various trusts and I find that once these are restored, it is hard to believe you are still in Mumbai, as these buildings are actually neglected gems but seen together as a precinct, they are like oases in a concrete desert.
DALVI
One of the ways your conservation practice stands out amongst others in the city is the attention you have paid to the lived-in buildings, especially domestic architecture inhabited by largely the middle class of the city? What has been your experience with dealing with a number of end-users, as opposed to a single client or patron?
DILAWARI
It is not easy to deal with several clients. Dealing with tenants as individuals is always difficult as their tastes vary largely.
I was fortunate to get very good clients in trustees of the Sethna group of buildings, who believed in being custodians of heritage and were concerned of the difficulties of middle and poor income residents. These buildings and the spaces used by the owners had great associational value as the generation staying currently was born here and had bonded with this area and community.
 |
Sethna group of buildings, Tardeo, Mumbai
Image: Vikas Dilawari Architects
|
These were ordinary buildings, fairly dilapidated with nothing significant in its external appearance. However, as we proceeded further, we realised that these buildings are actually beautiful in their simplicity. The past interventions had stripped the buildings of its details and once we restored them, we realised that other owners wanted the same treatment for their buildings. We found that skillful and economical repairs, using good modern material replacements (like RCC slabs in place of jack arches), we could prolong the life of the building. So a pilot exercise on one building helped us restore seven buildings in this complex.
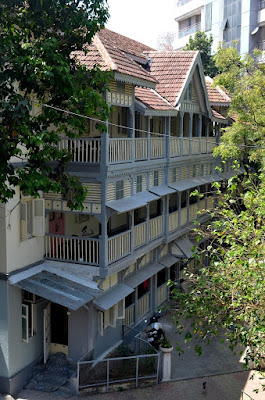 |
View of restored Cama Building
at Gilder Lane,
Mumbai Central
Image: Vikas Dilawari Architects |
The next complex we did was Lal Chimney. Here, we realised that these were ornate structures and required a lot of wood work which, when restored, brought back the old time charm. This made us believe that many of old Mumbai’s unloved buildings are actually precious gems. We are now dealing with a large ensemble of 23 buildings in Gilder Lane. Here, we are now restoring a few buildings, and at the same time, redesigning new buildings in scale and harmony with the existing by using salvaged materials and catering to the new needs of the community like introducing a geriatric ward for the caring of the aged.
 |
Corridor of restored Cama Building
at Gilder Lane, Mumbai Central
Image: Vikas Dilawari Architects |
DALVI
You have talked of making your practice of conserving public monuments transparent-that is- open to the view of the general public, even as the work goes on. Could you elaborate on the values (and pitfalls) of this process?
DILAWARI
In the UK, any project that receives government funding has to be educational in nature which means that a model or a film explaining what was done or the actual work that is happening is showcased in a regulated manner to the citizen. We did that for stained glass work while working on the Rajabai Tower. This not only generates a lot of interest but brings a great amount of awareness at all cross-sections of the society. I believe this will also ensure high standards as it is open for scrutiny by all citizens. The only pitfall is that cynics and vested interests will always criticise and this can be demoralising.
DALVI
As an educationist, what were your learnings in terms of the propagation of conservation among architects? Why do the precepts of conservation not permeate through general architectural practice, as sustainability and barrier-free design has now begun to do?
DILAWARI
I have now been teaching and practising for the past 25 years in various capacities, initially as a visiting lecturer teaching conservation as an elective subject and then as a head of department. The propagation of Conservation has taught me to make architects aware of the built environment they have inherited by understanding the layers- first, the historical, followed by the social and cultural patterns prevalent at that time that shaped the environment, and then finally, understanding the construction technology and materials that built it. This task is possible by site surveys and through text books. Mapping these layers shows how interestingly our cities are made and why they work.
 |
St John the Baptist Church at Thane, exterior after restoration
Image: Vikas Dilawari Architects |
After the mapping, the next stage is to understand the defects and its causes whether in an urban area or in a building. It is here you analyse how wrong policies can result in the deterioration of built environment. This is the complex part, as time available and the maturity level of the student (due to the lack of practical experience) generates good mapping but not ideal working solutions. I strongly believe that practical knowledge should be coupled with theory while imparting education, as it happens in medical colleges housed within hospital complexes.
If one looks back to our academic syllabus, measured drawing was an integral part of the training but this is now ignored by many. Reintroduction of such subjects will give an opportunity to students to get firsthand experience of a monument that will educate them in materials and construction technology. I have also noticed that our sensitivity bar needs to be raised. If conservation is introduced at the under graduate level, then it helps in controlling of egos as we learn to respect the original creation.
In the five years of architectural education, the focus is on creation however, the preservation of built environment should also be included. Mainstreaming is possible when there is a need or demand in the society, backed by appropriate government policies, which presently are lacking. Once conservation becomes viable professionally to sustain a practice, I guess it will become more permeable.
VIKAS DILAWARI
Vikas Dilawari is a conservation architect with more than two and half decades of experience exclusively in the conservation field, ranging from urban to architecture to interiors. He obtained his double Masters in Conservation from School of Planning and Architecture (New Delhi) and from the University of York (UK).
He was the Head of Department of Conservation Department at Kamla Raheja Vidyanidhi Institute of Architecture (KRVIA) Mumbai from its inception in 2007 till Aug 2014. He has served as advisory roles in International Council on Monuments and Sites (ICOMOS), Indian National Trust for Art and Cultural Heritage (INTACH) and the Mumbai Metropolitan Region Development Authority (MMRDA). He is a Trustee of Indian Heritage Cities Network (IHCN) and Co- Convener of INTACH Mumbai Chapter.
His practice has executed conservation projects ranging from prime landmarks to unloved buildings of Mumbai. His nationwide work includes projects ranging from historic homes, palaces, residential buildings, educational buildings (Schools and Colleges), hostels, churches, temples, dharamsalas, museums, banks, office buildings, lecture halls, fountains and hospitals. Several of them have received national and international recognition. A total of twelve of his projects have won UNESCO ASIA PACIFIC Awards for Cultural Preservation in SE Asia.
Architect Dilawari has lectured and written extensively on the subject of conservation nationally and internationally.


